Bungalow
83 Rue Bradford, Granby J2G 4J7
$464,000 CAD
MLS: 11540486
Listing agent
Overview
- Bedrooms
- 3
- Bathrooms
- 1 Bathroom
- Powder rooms
- 1
- Rooms
- 8 Rooms
- Year built
- 1953
- Living area
- NA
- Lot area
- 5,852 sq ft (543.70 m²)
- Building type
- Detached
- Building dimensions
- 13.77 x 10.40 meters
45 x 34 feet - Lot dimensions
- 37.64 x 26.40 meters
123 x 87 feet
Addendum
English description not available. Here is the French description:
Le 83 rue Bradford à Granby
Située à quelques pas de la piste cyclable et du lac Boivin
+ école primaire St-Bernard
+ école secondaire Mont-Sacré-coeur
+ Sentier piéton Ferme Héritage Miner
+ Golf Miner.
Facile d'accès par l'autoroute 10... ou vers Bromont
Une maison idéale pour jeune famille ( 3 chambres à coucher), pour sportifs ou même pour une personne à mobilité réduite.
Building details
- Basement
- 6 feet and over
- Bathroom / Washroom
- Seperate shower
- Heating system
- Air circulation
- Windows
- Aluminum
- Foundation
- Poured concrete
- Siding
- Brick
Stone - Window type
- Hung
- Roofing
- Asphalt shingles
Lot details
- Driveway
- Asphalt
- Landscaping
- Landscape
- Parking
- Outdoor
- Topography
- Flat
- Zoning
- Residential
Features
- Water supply
- Municipality
- Heating energy
- Electricity
- Proximity
- Daycare centre
Park - green area
Bicycle path
Elementary school
High school
Cross-country skiing - Sewage system
- Municipal sewer
Unit rooms
| Unit | Level | Room | Dimensions | Flooring |
|---|---|---|---|---|
| PRINCIPAL | Ground floor | Living room | 11.2x14.4 P | Wood |
| PRINCIPAL | Ground floor | Dining room | 10.2x19.6 P | Flexible floor coverings |
| PRINCIPAL | Ground floor | Kitchen | 8.5x9 P | Flexible floor coverings |
| PRINCIPAL | Ground floor | Primary bedroom | 11x12 P | Wood |
| PRINCIPAL | Ground floor | Bedroom | 10x12 P | Wood |
| PRINCIPAL | Ground floor | Bedroom | 10x12 P | Wood |
| PRINCIPAL | Ground floor | Bathroom | 6.9x8 P | Flexible floor coverings |
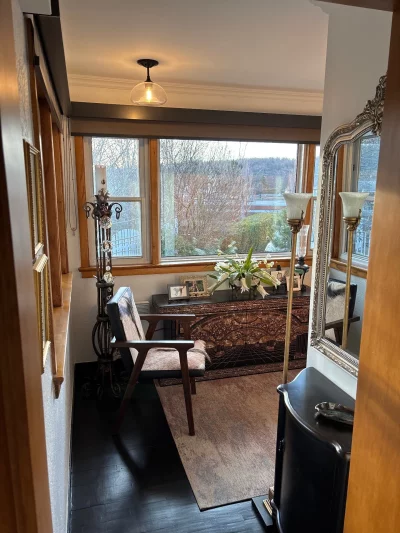
| PRINCIPAL | Ground floor | Veranda | 8.6x9.6 P | |
| PRINCIPAL | Basement | Workshop | 9.6x25 P | Concrete |
| PRINCIPAL | Basement | Laundry room | 14.6x9.1 P | Flexible floor coverings |
Inclusions
English description not available. Here is the French description:
lave-vaisselle, système d'alarme, balayeuse centrale, luminaires, thermopompe, stores, abri d'auto, deshumidificateur, girouette
Exclusions
English description not available. Here is the French description:
voilage dans la chambres d'invités et pole
Legal warranty
Sale with exclusion(s) of legal warranty – See listing broker(s)
Assessments, taxes and expenses
Municipal assessment 2026
- Land
- $116,900
- Building
- $230,100
- Total
- $347,000
Taxes and expenses
- Energy cost
- $2,741
- Municipal Taxes 2026
- $2,460
- School taxes 2026
- $219
- Total
- $5,420
Property photos
83 Rue Bradford, Granby J2G 4J7 · MLS 11540486