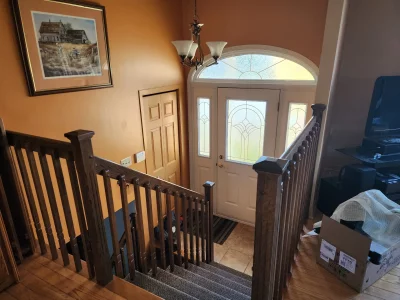
Bungalow
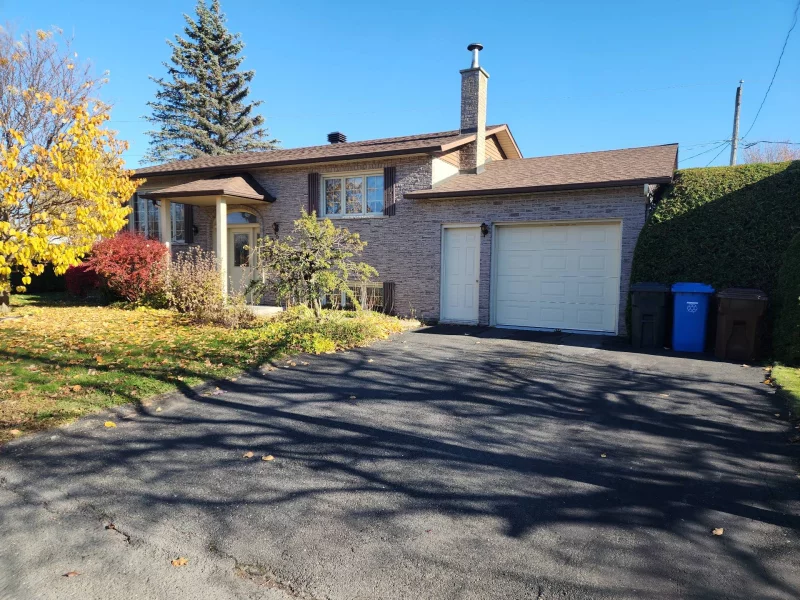
459 Rue Belcourt, Granby J2J 1M5
$435,000 CAD
MLS: 9260132
Listing agent
Overview
- Bedrooms
- 3
- Bathrooms
- 1 Bathroom
- Powder rooms
- 1
- Rooms
- 10 Rooms
- Year built
- 1983
- Living area
- NA
- Lot area
- 6,412 pc
- Building type
- Detached
- Building dimensions
- 50 x 26 feet
15.33 x 8.02 meters - Lot dimensions
- 61 x 83 feet
18.59 x 25.30 meters
Addendum
English description not available. Here is the French description:
Selon l'article 16 du règlement d'exercice d'opération de courtage, vous êtes informé que deux choix s'offrent à vous lors d'une double représentation.
Pour prendre une décision éclairée, vous êtes par la présente informé des choix qui s'offrent à vous, soit :
a) faire affaire directement avec le courtier du vendeur et recevoir un traitement équitable; ou
b) faire affaire avec votre propre courtier qui veillera à la protection de vos intérêts.
Building details
- Basement
- 6 feet and over
Finished basement - Cupboard
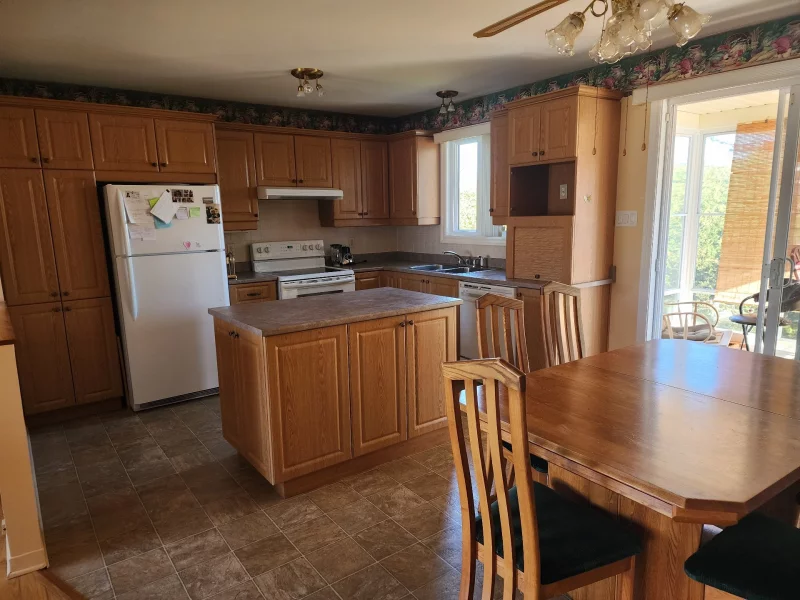
- Thermoplastic
- Heating system
- Electric baseboard units
- Windows
- Aluminum
- Foundation
- Poured concrete
- Garage
- Attached
Single width - Siding
- Brick
- Window type
- Crank handle
- Roofing
- Asphalt shingles
Lot details
- Driveway
- Asphalt
Double width or more - Landscaping
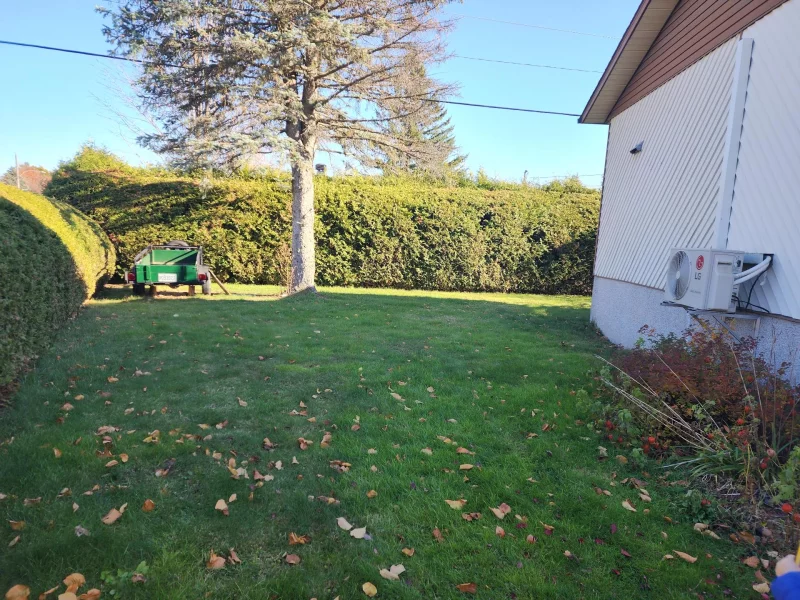
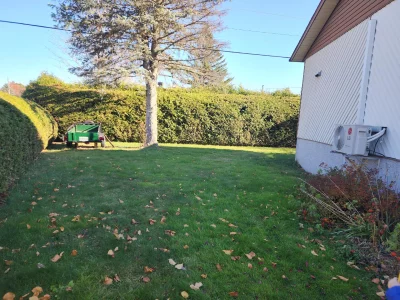
- Land / Yard lined with hedges
- Parking
- Outdoor
Garage - Topography
- Flat
- Zoning
- Residential
Features
- Water supply
- Municipality
- Heating energy
- Electricity
- Equipment available
- Ventilation system
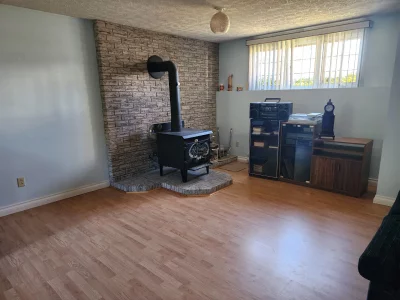
Wall-mounted heat pump - Hearth stove
- Wood burning stove
- Sewage system
- Municipal sewer
Unit rooms
| Unit | Level | Room | Dimensions | Flooring |
|---|---|---|---|---|
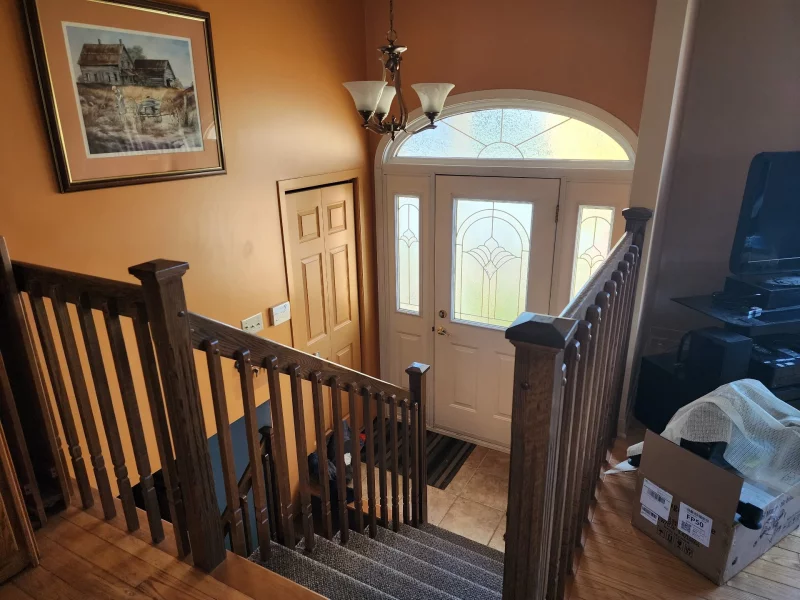
| PRINCIPAL | Ground floor | Living room | 12.3x12.6 P | Wood |
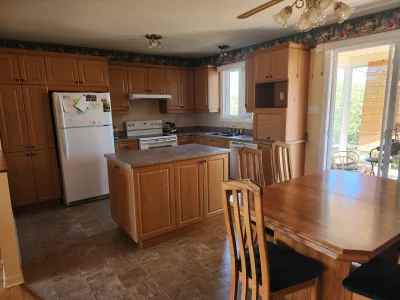
| PRINCIPAL | Ground floor | Kitchen | 11x10 P | Flexible floor coverings |
| PRINCIPAL | Ground floor | Dining room | 7x10 P | Flexible floor coverings |
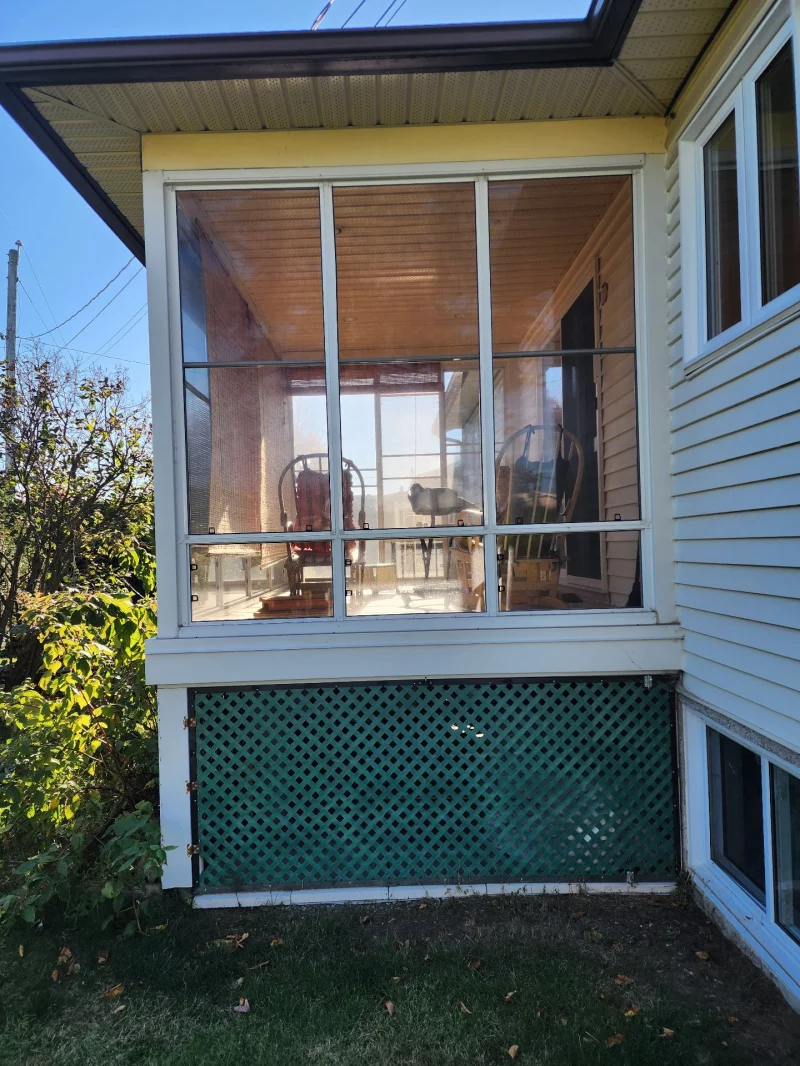
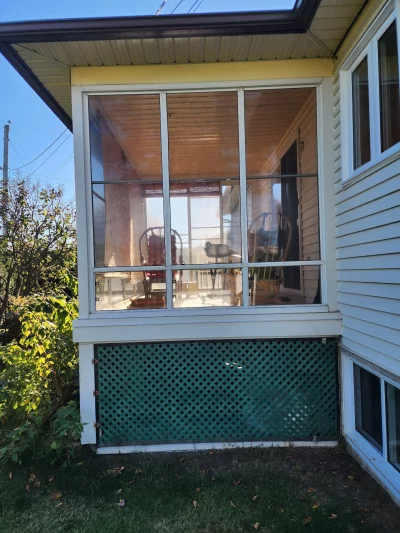
| PRINCIPAL | Ground floor | Solarium | 8x12 P | Flexible floor coverings |
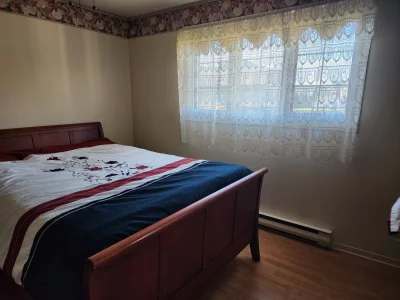
| PRINCIPAL | Ground floor | Primary bedroom | 12.4x12.6 P | Floating floor |
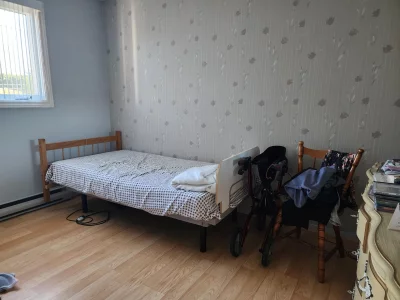
| PRINCIPAL | Ground floor | Bedroom | 11.9x9.4 P | Floating floor |
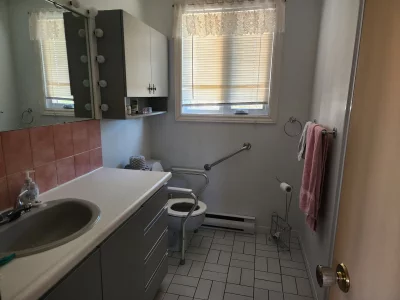
| PRINCIPAL | Ground floor | Bathroom | 8.6x7.7 P | Ceramic tiles |
| PRINCIPAL | Basement | Family room | 24x12.6 P | Floating floor |
| PRINCIPAL | Basement | Bedroom | 12.9x11.7 P | Floating floor |
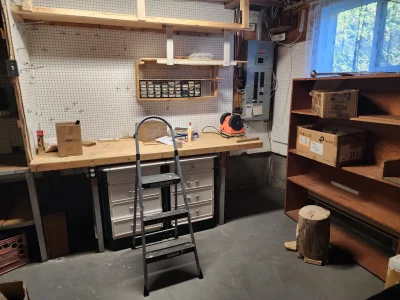
| PRINCIPAL | Basement | Workshop | 15.10x12.2 P | Concrete |
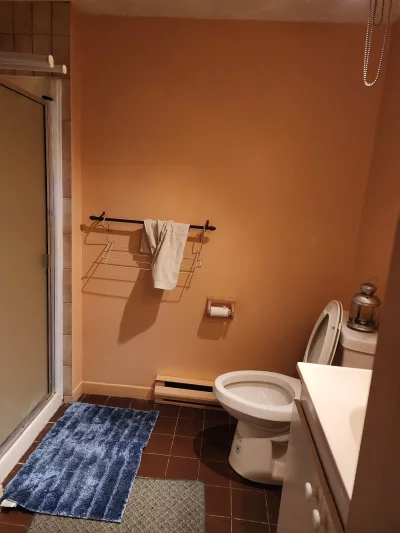
| PRINCIPAL | Basement | Washroom | 8.6x8 P | Ceramic tiles |
Inclusions
English description not available. Here is the French description:
Échangeur d'air, aspirateur centrale, ouvre-porte de garage, thermopompe murale, rideaux, stores, lave-vaisselle, luminaires, établi au sous-sol, poêle au bois
Exclusions
Description not available.
Legal warranty
Sale with exclusion(s) of legal warranty – See listing broker(s)
Assessments, taxes and expenses
Municipal assessment 2026
- Land
- $124,600
- Building
- $211,400
- Total
- $336,000
Taxes and expenses
- Municipal Taxes 2026
- $2,399
- School taxes 2026
- $216
- Total
- $2,615
Property photos
459 Rue Belcourt, Granby J2J 1M5 · MLS 9260132